Authentic Visual Documentation
Gallery And Master Layout Plan
Real aerial photography, on-ground infrastructure captures, official engineering master layout blueprints, and the complete 80-plot area inventory.
Engineering Master Plan
Verified Project Layout Plan
The sanctioned 10-acre layout showing 80 demarcated residential plots, the 15m entrance gateway, 12m spine road, 9m internal roads, central temple, water tank, and green amenity zones.
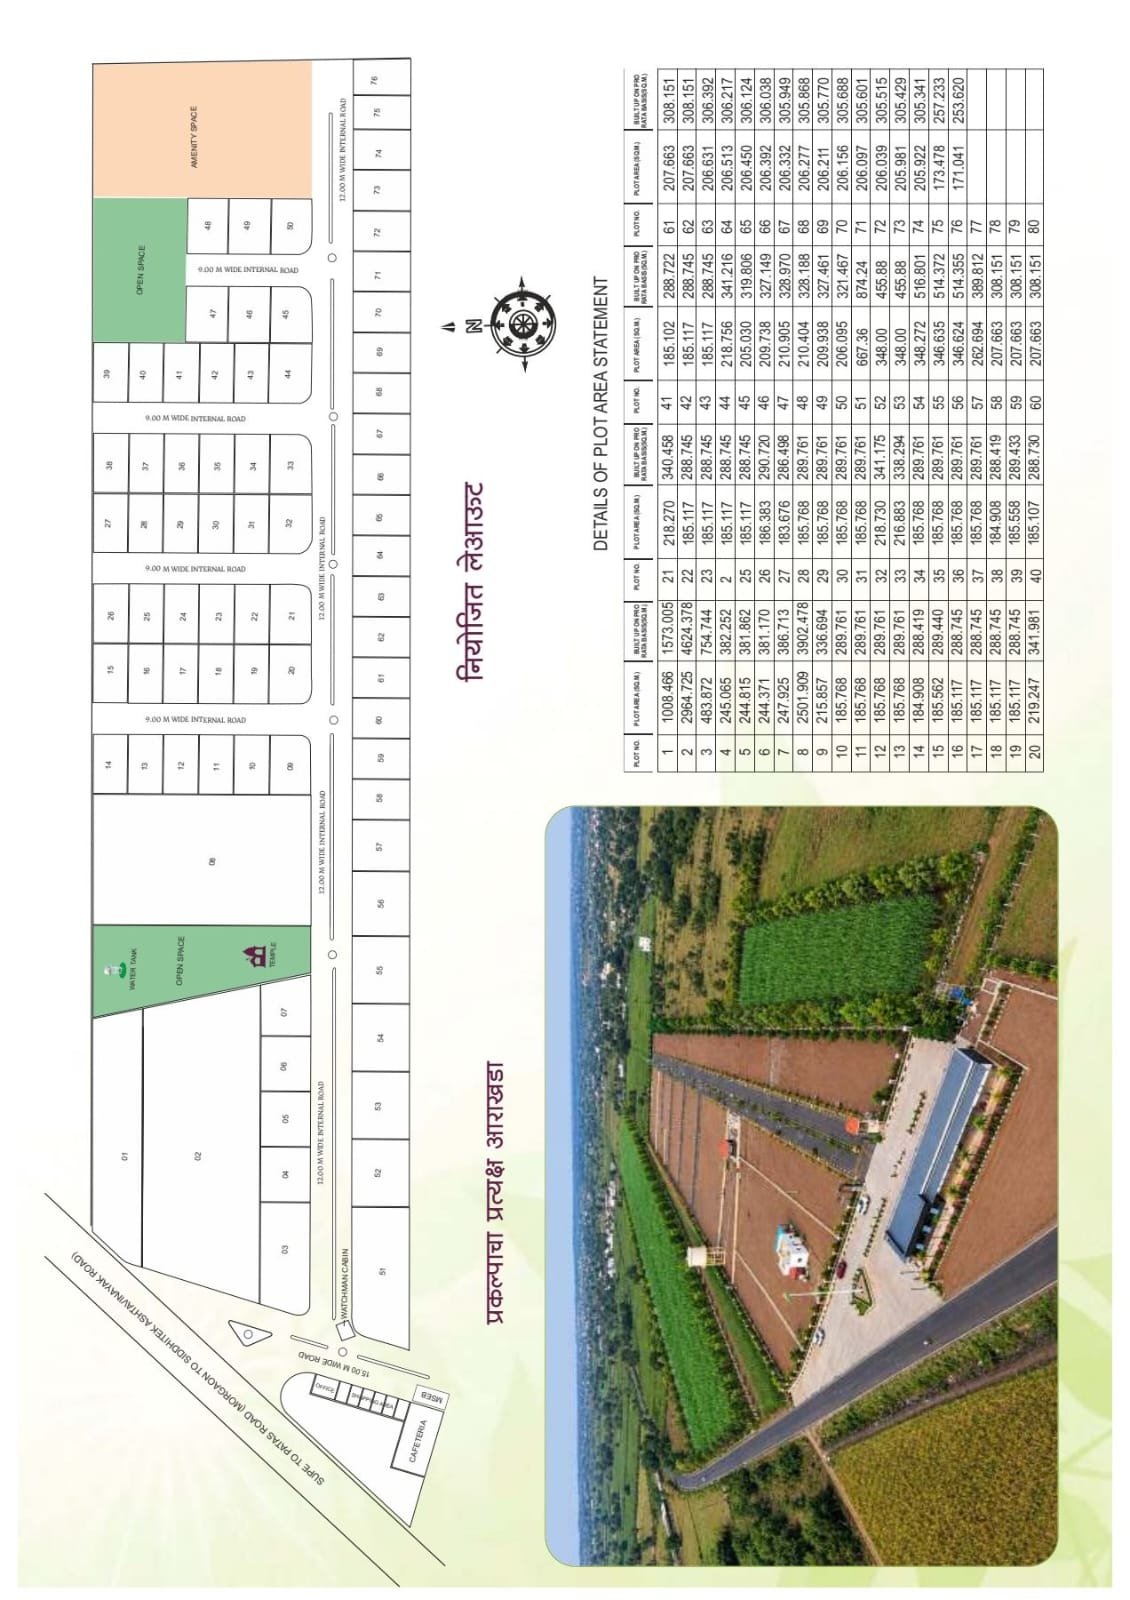
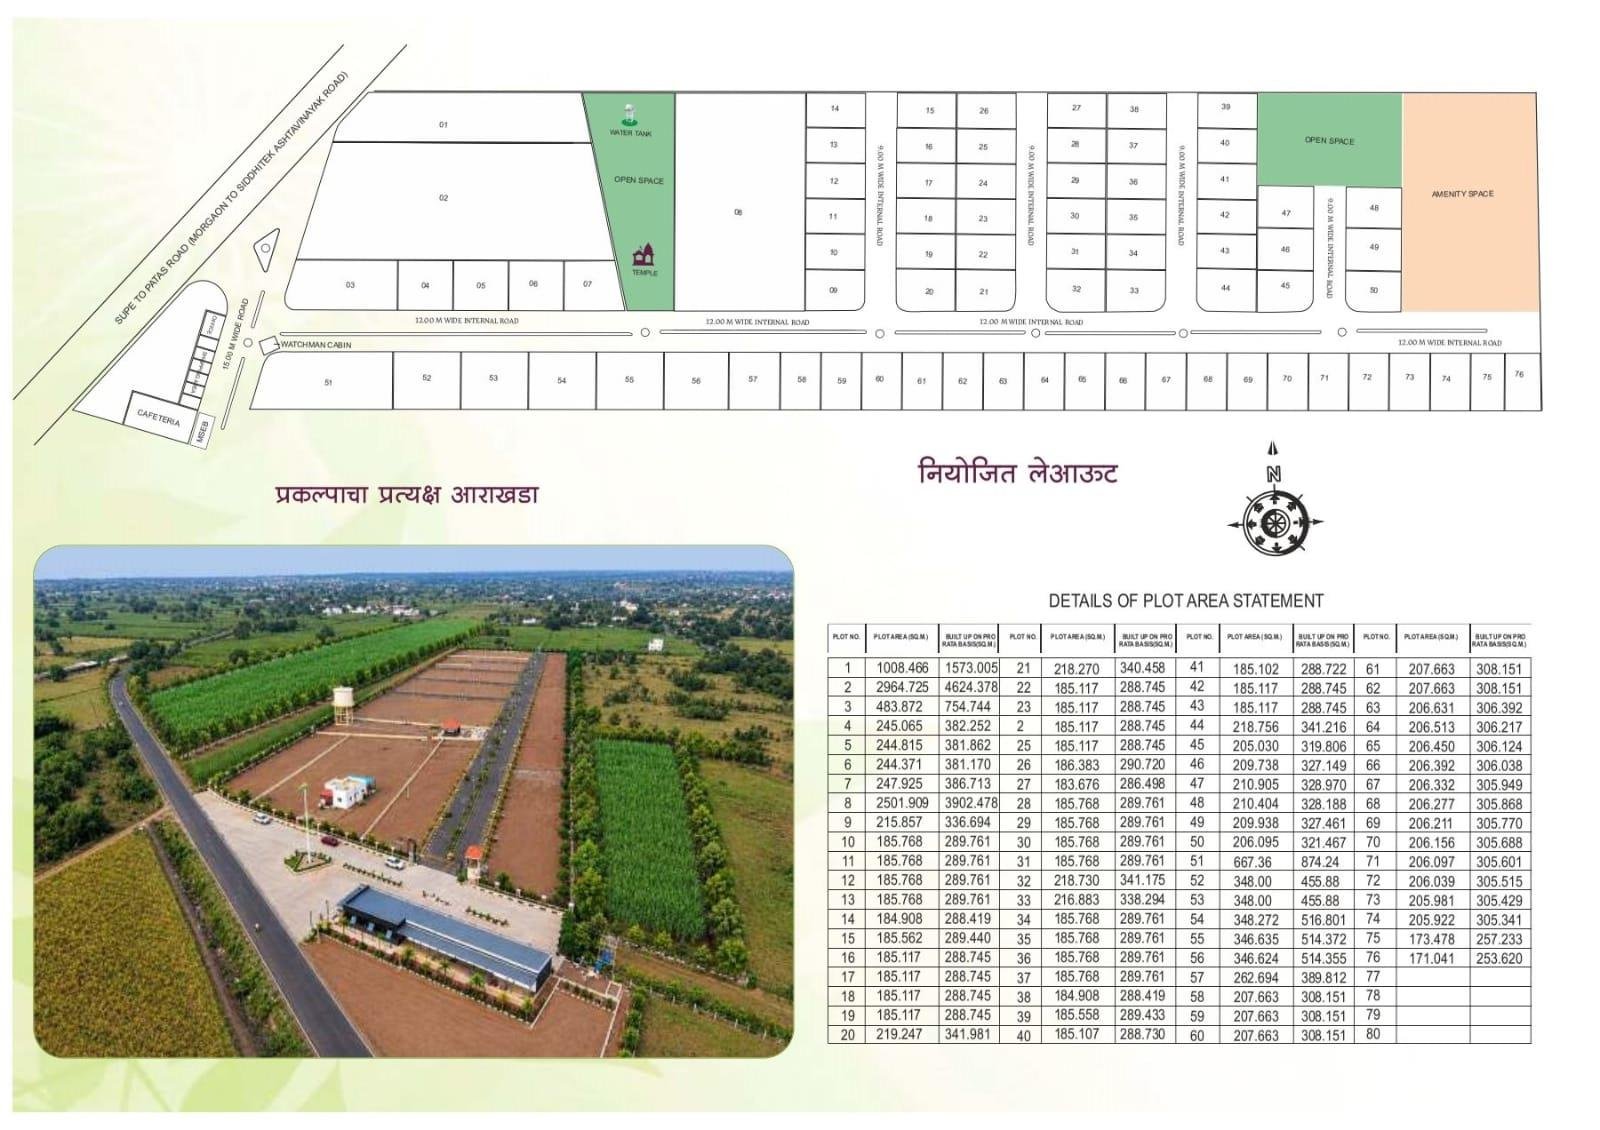
Click and drag or scroll horizontally to inspect individual plot boundaries
Scale And dimensions as per sanctioned Collector layout
Inventory Details
Official Plot Area Statement
| Plot No. | Plot Area (Sq.M.) | Approx. Area (Sq.Ft.) | Built-Up Pro Rata (Sq.M.) | Location / Category | Enquire |
|---|---|---|---|---|---|
| Plot 01 | 1,008.47 | ~10,855 sq.ft. | 1,573.00 | Prime Highway Frontage | |
| Plot 02 | 2,964.73 | ~31,912 sq.ft. | 4,624.38 | Grand Commercial / Estate Parcel | |
| Plot 03 | 483.87 | ~5,208 sq.ft. | 754.74 | Corner Highway Entrance | |
| Plot 04 | 245.07 | ~2,638 sq.ft. | 382.25 | 12.00M Spine Road Frontage | |
| Plot 05 | 244.82 | ~2,635 sq.ft. | 381.86 | 12.00M Spine Road Frontage | |
| Plot 06 | 244.37 | ~2,630 sq.ft. | 381.17 | 12.00M Spine Road Frontage | |
| Plot 07 | 247.93 | ~2,669 sq.ft. | 386.71 | Adjacent to Temple Park | |
| Plot 08 | 2,501.91 | ~26,930 sq.ft. | 3,902.48 | Major Central Landmark Estate | |
| Plots 09 to 20 | ~185.77 each | ~2,000 sq.ft. each | 289.76 | Standard Residential Villa Plots | |
| Plots 21 to 30 | ~183.68 - 218.27 | ~1,977 - 2,349 sq.ft. | 286.50 - 340.46 | Spacious Avenue Villa Plots | |
| Plots 31 to 40 | ~184.91 - 218.73 | ~1,990 - 2,354 sq.ft. | 288.42 - 341.18 | East-Facing Villa Plots | |
| Plots 41 to 50 | ~185.10 - 218.76 | ~1,992 - 2,355 sq.ft. | 288.72 - 341.22 | Central Avenue Villa Plots | |
| Plot 51 | 667.36 | ~7,183 sq.ft. | 874.24 | South-West Corner Estate | |
| Plots 52 to 56 | ~346.62 - 348.27 | ~3,731 - 3,749 sq.ft. | 514.36 - 516.80 | Large Premium Boundary Parcels | |
| Plots 57 to 60 | ~207.66 - 262.69 | ~2,235 - 2,828 sq.ft. | 308.15 - 389.81 | Southern Spine Frontage | |
| Plots 61 to 76 | ~171.04 - 207.66 | ~1,841 - 2,235 sq.ft. | 253.62 - 308.15 | Quiet Internal Avenue Plots |
* Plot areas reflect exact measurements from the approved architectural drawing. Contact CSK Developers And Infra for live plot availability and booking reservation status.
Real Visual Evidence
Project Photo Gallery
Browse through authentic photographs showcasing the aerial layout, infrastructure progress, temple, and security installations.
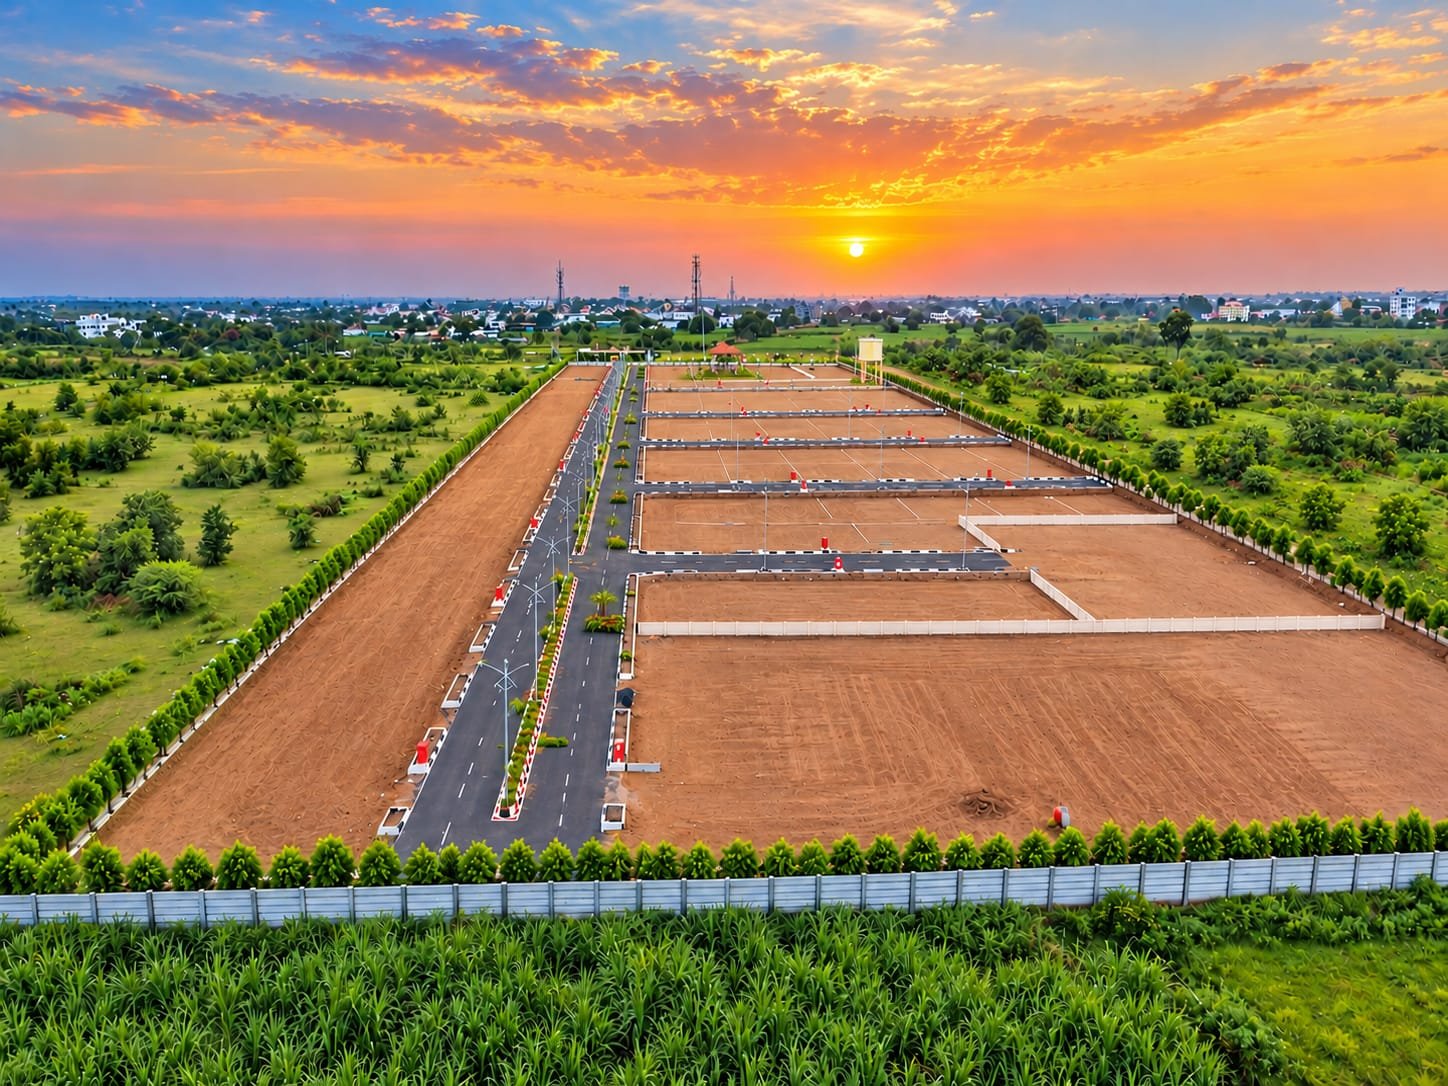
Golden Hour Aerial Layout
10-Acre Master Planned Community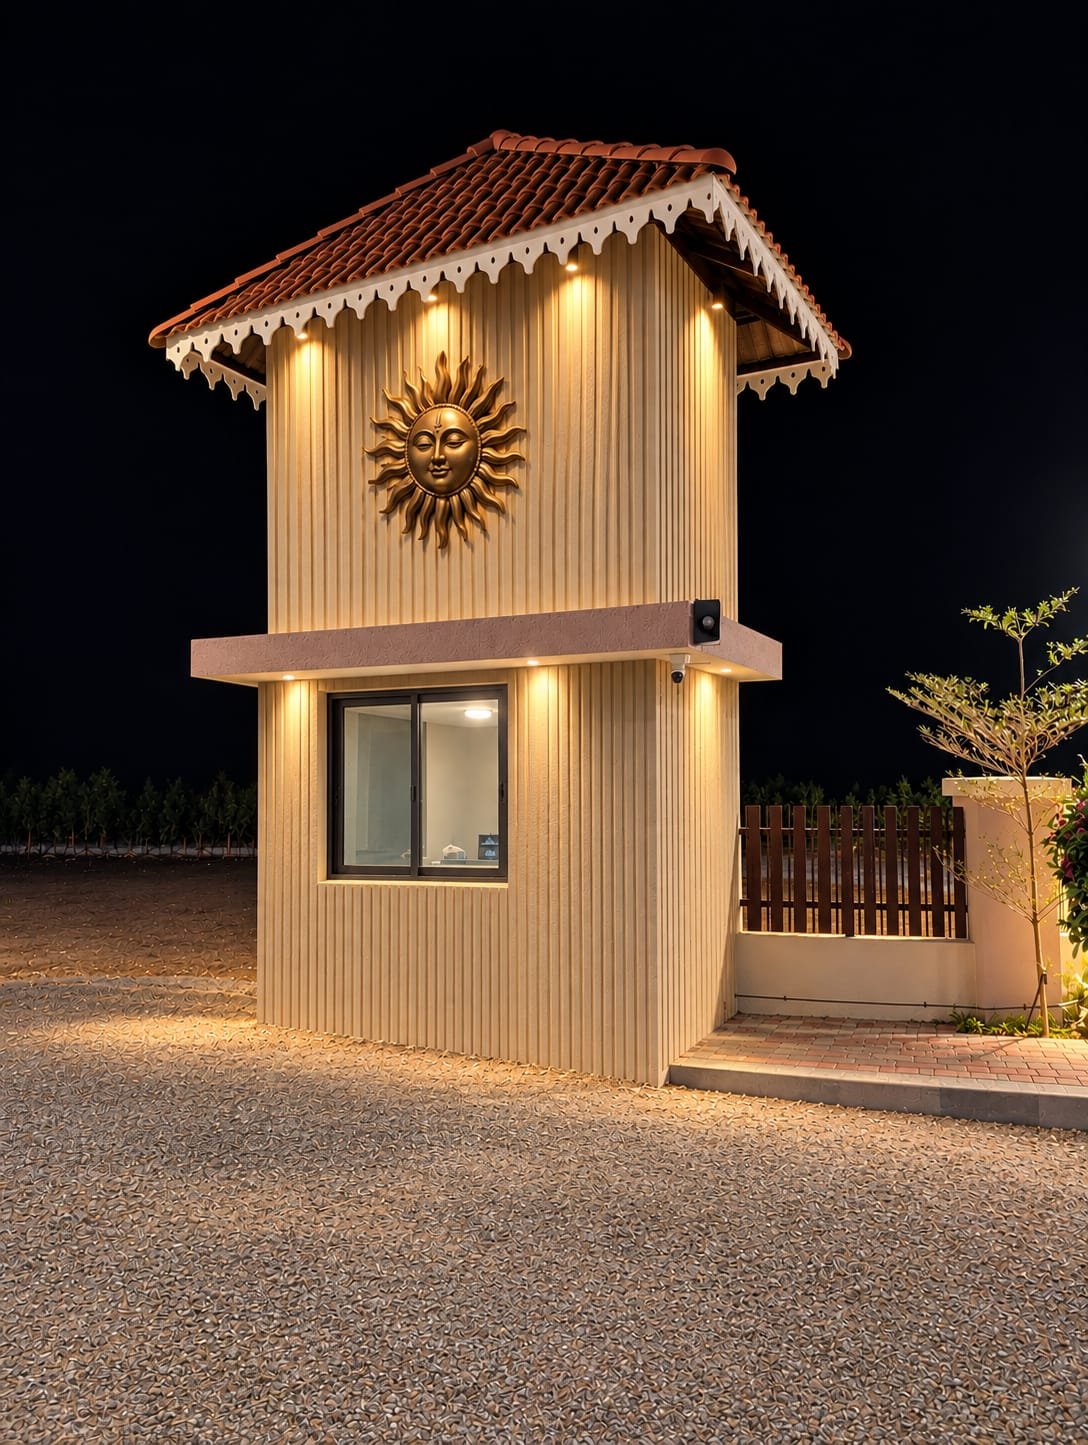
Surya Security Cabin
24/7 Guarded Gated Access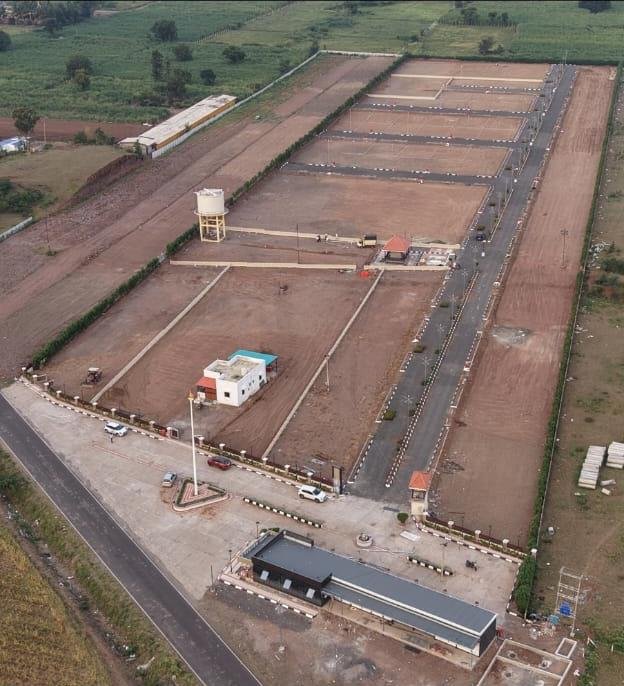
Demarcated Sectors And Roads
15m Entrance Plaza And 12m Spine Road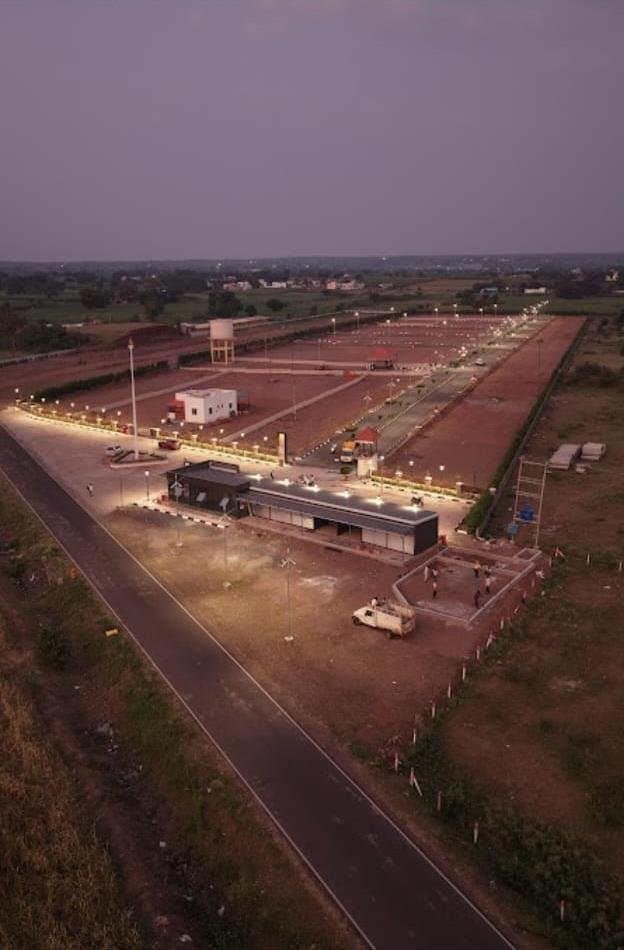
Dusk Avenue Lighting
Eco-Friendly Street Illumination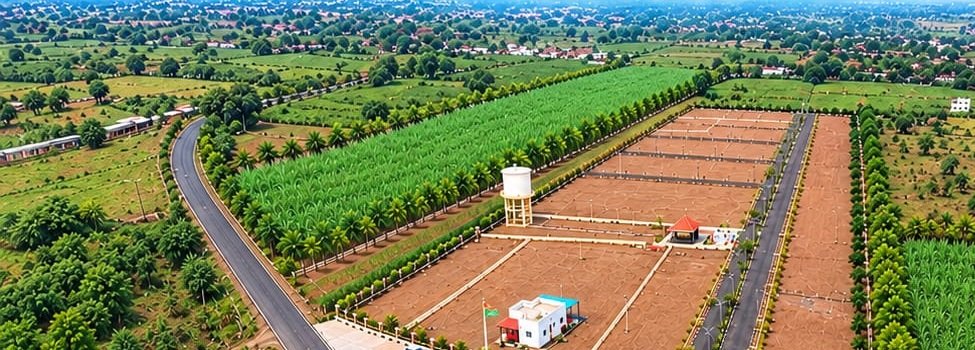
Site Drone Perspective
Full Layout Perspective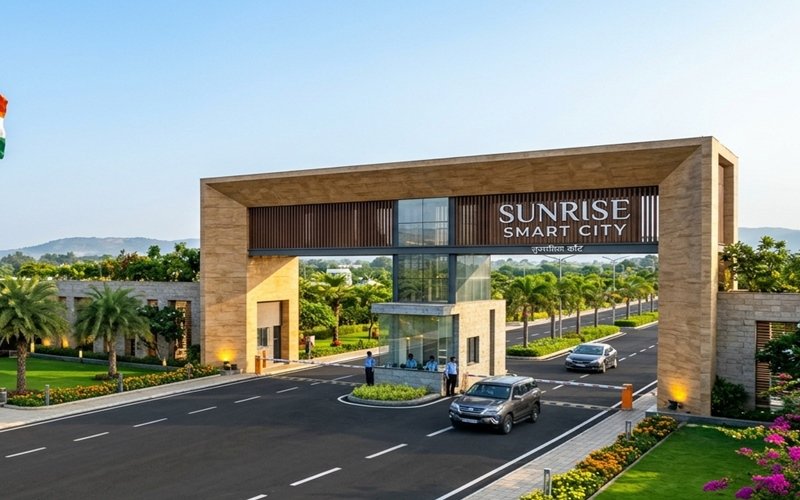
15-Meter Flagpole Plaza
Central Plaza Feature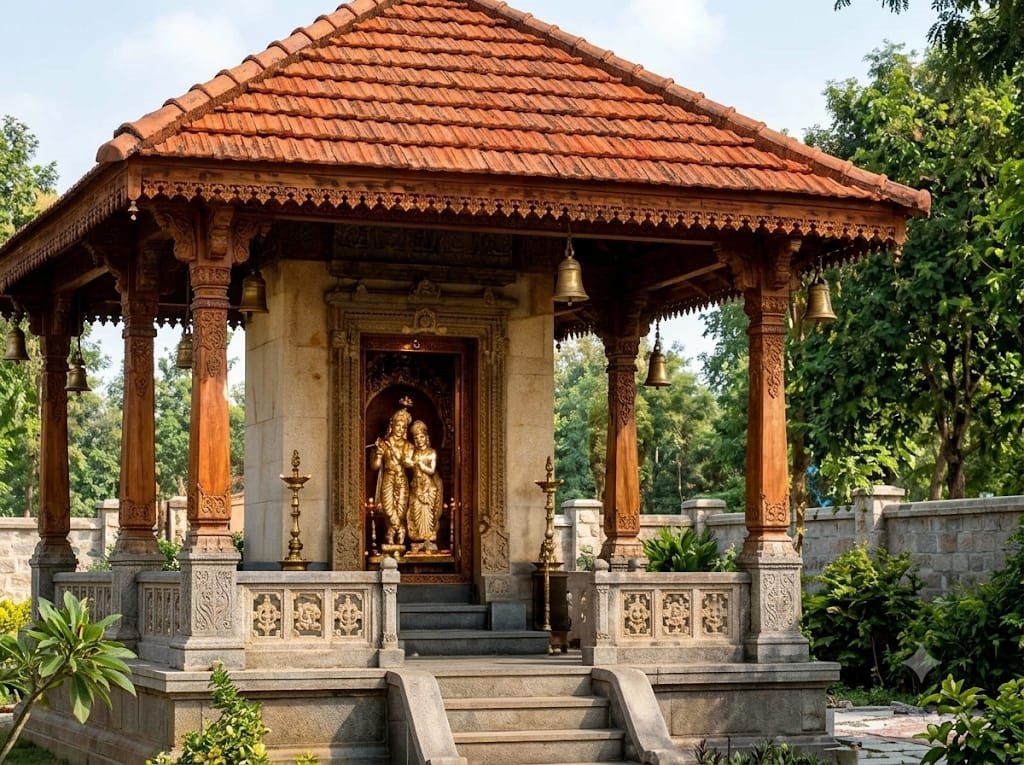
Radhakrishna Sanctum
Spiritual Retreat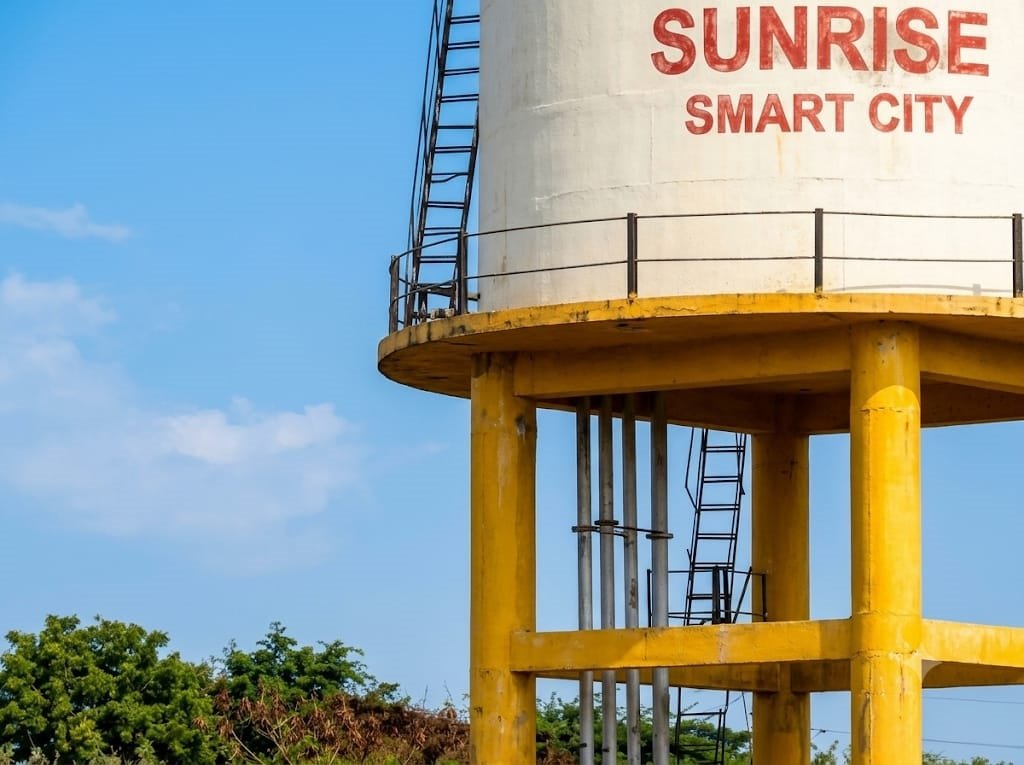
Overhead Water Tank
24-Hour Pressurized Supply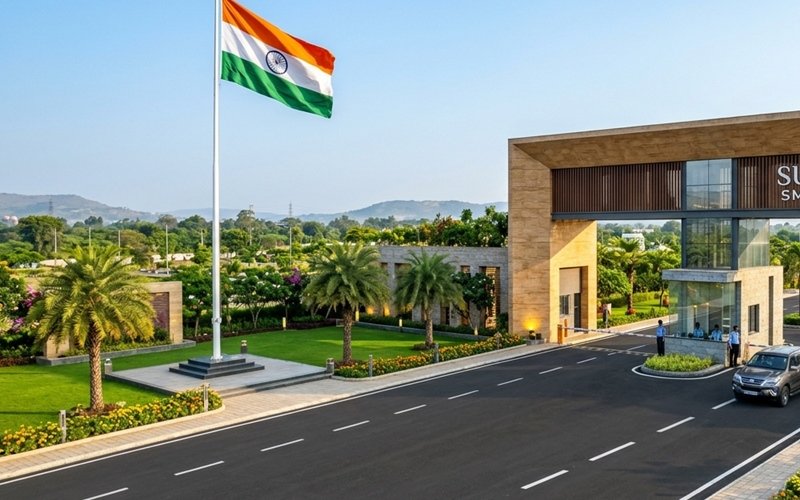
Entrance Security Tower
24/7 Monitored Access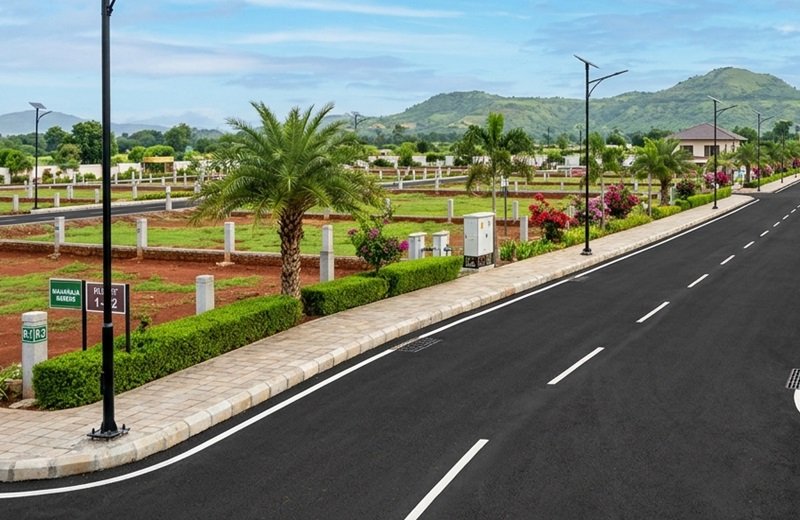
Subterranean Drainage Network
Heavy-Duty Civil Engineering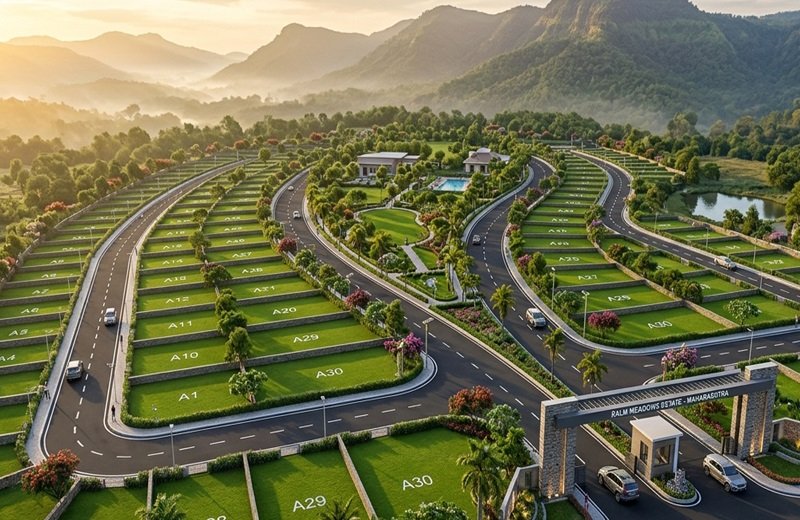
Demarcated Plotted Sector
100% Collector N.A. Sanctioned
Flag Monument
Project PresentationEnquire About a Specific Plot Number
Interested in a particular plot from the layout statement above? Contact our team for immediate booking details and pricing.